From drawings to a model on the table
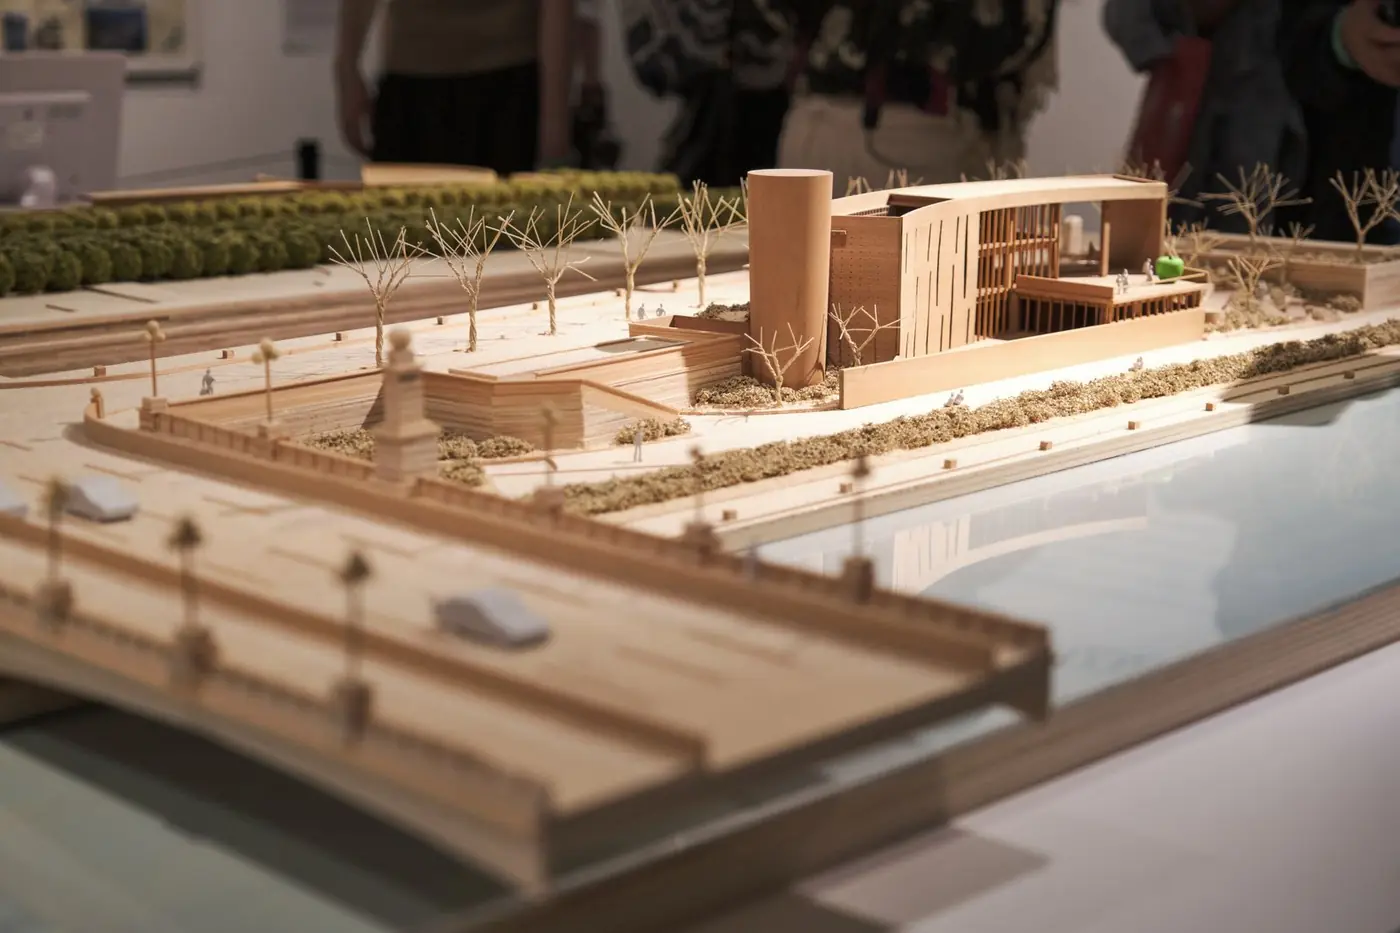
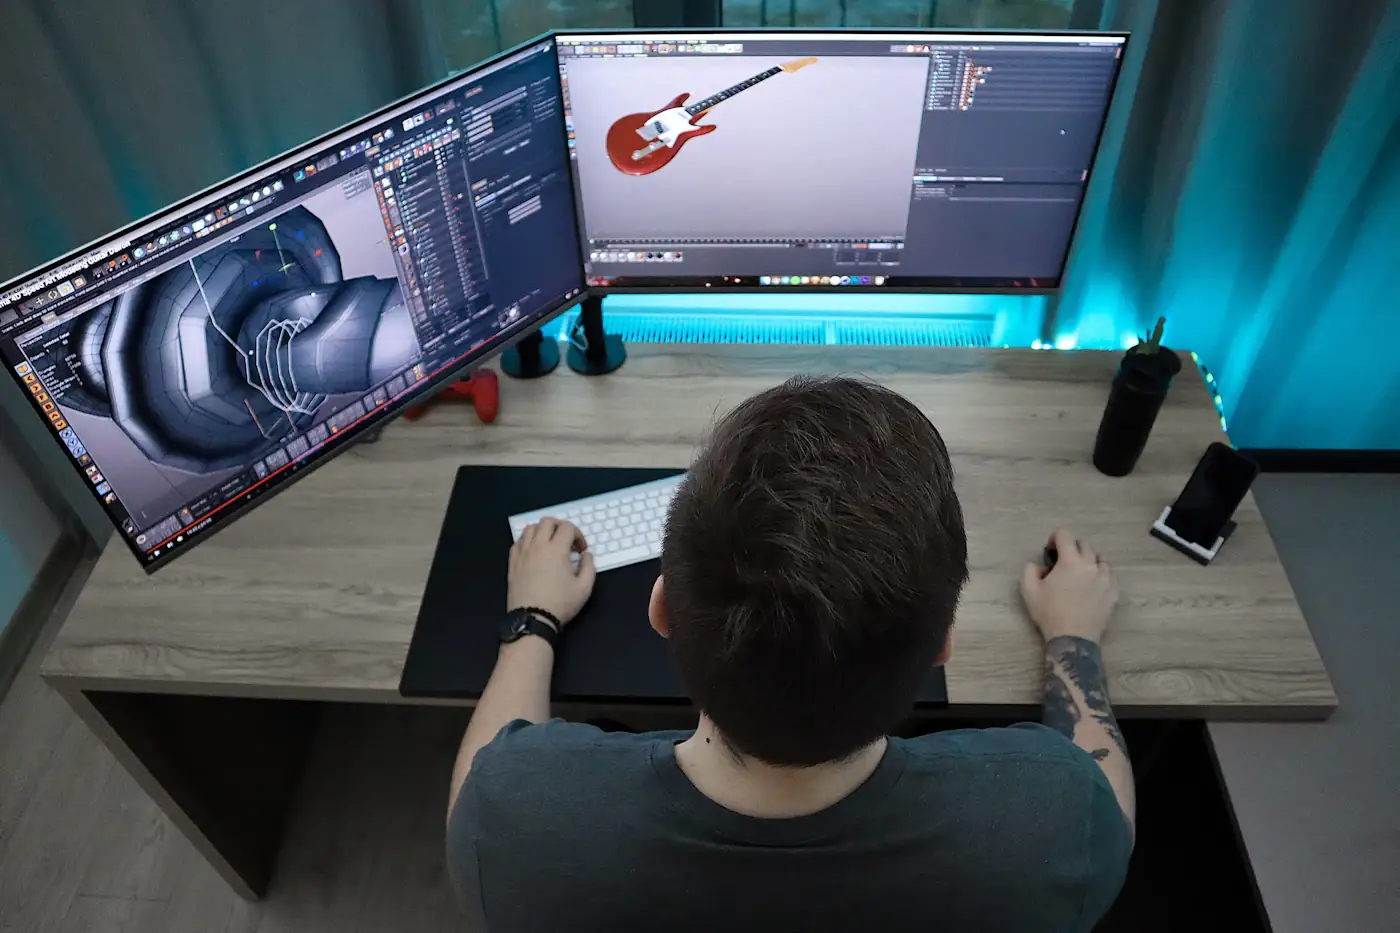
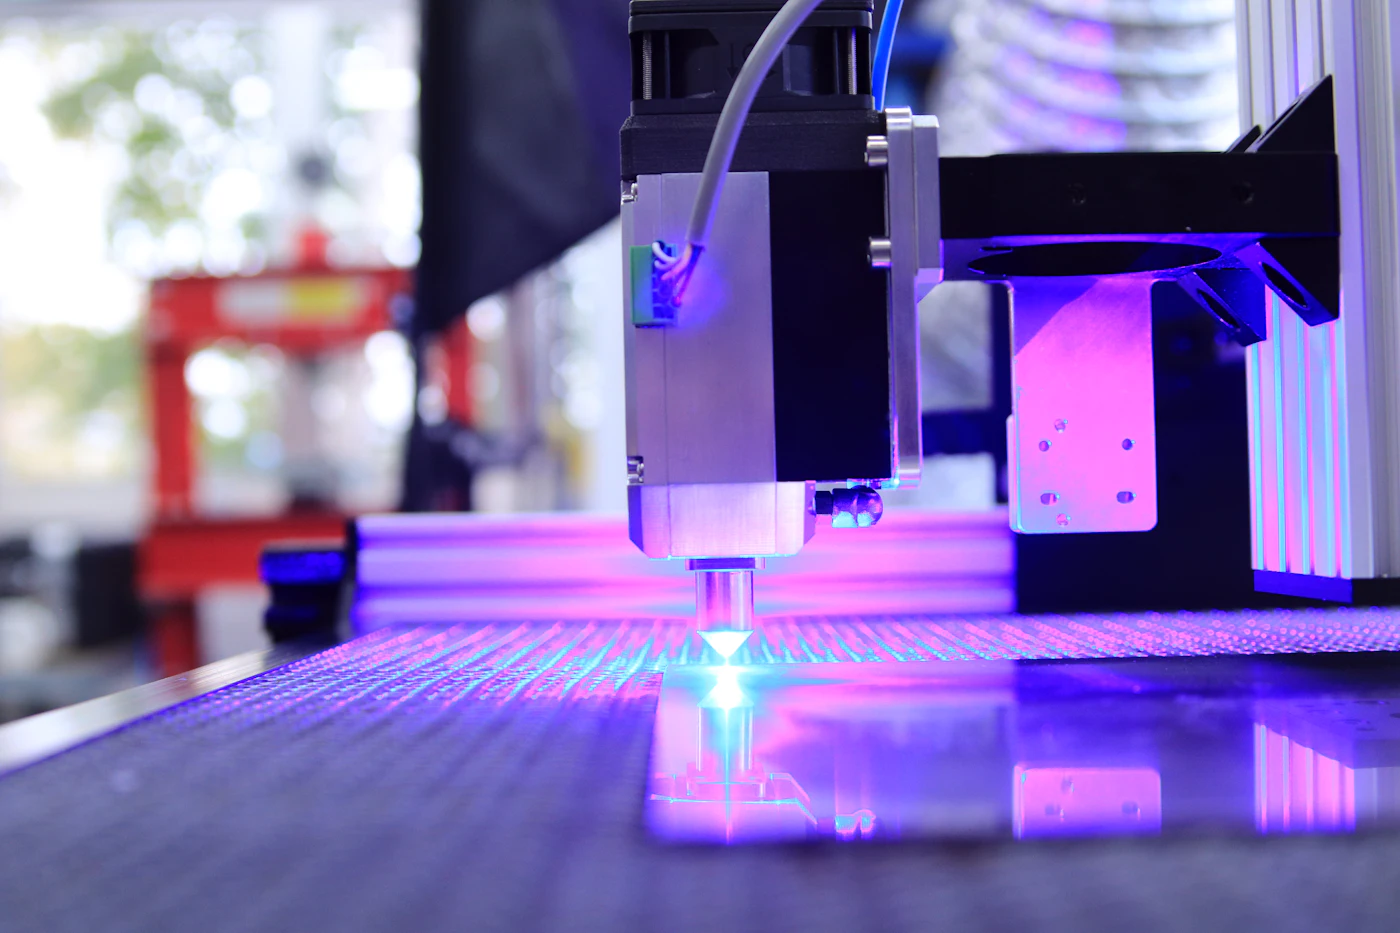
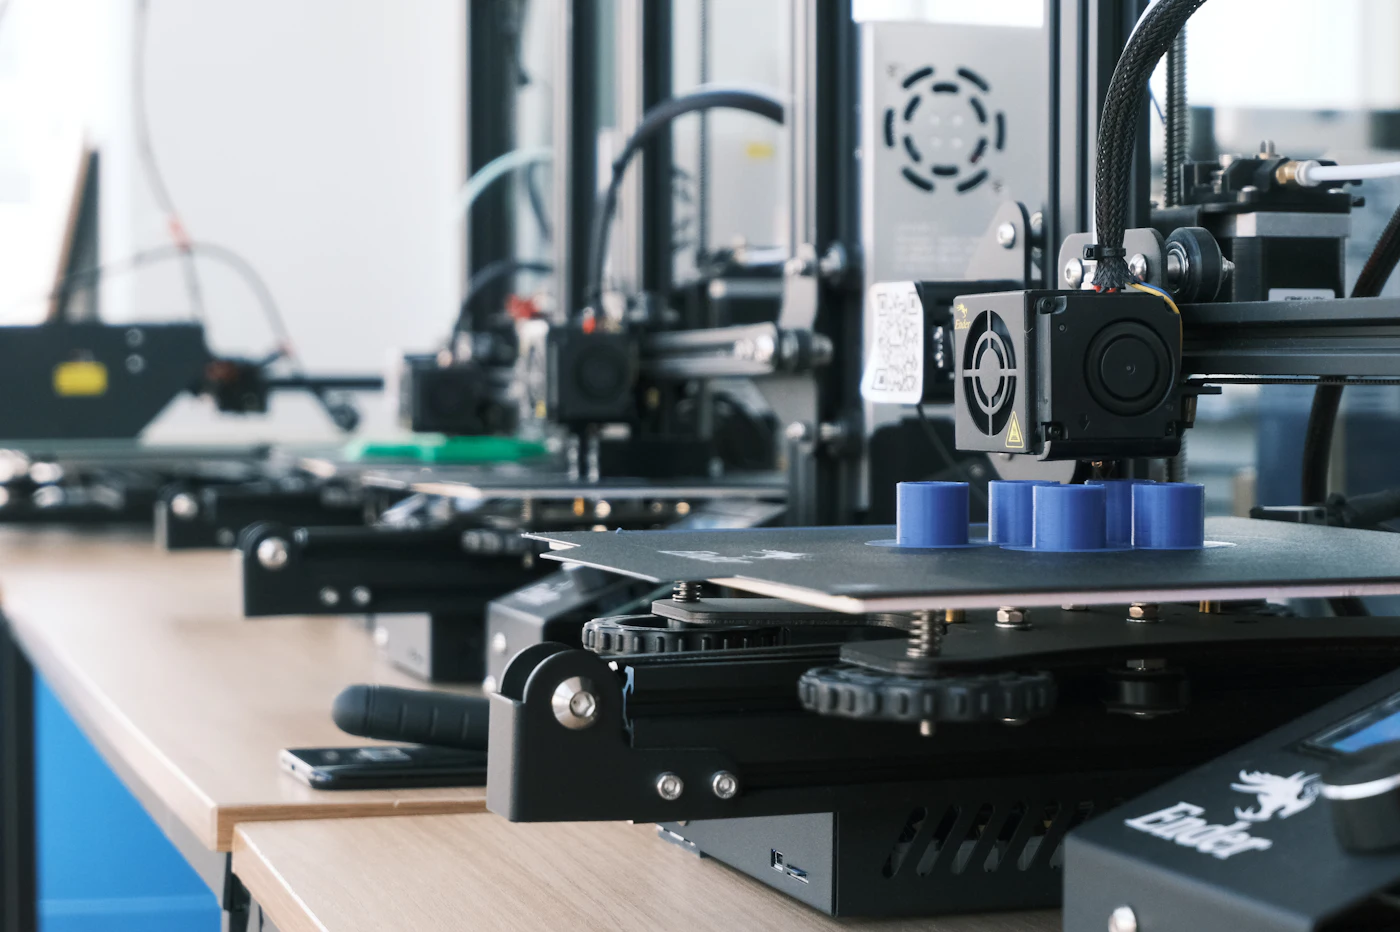
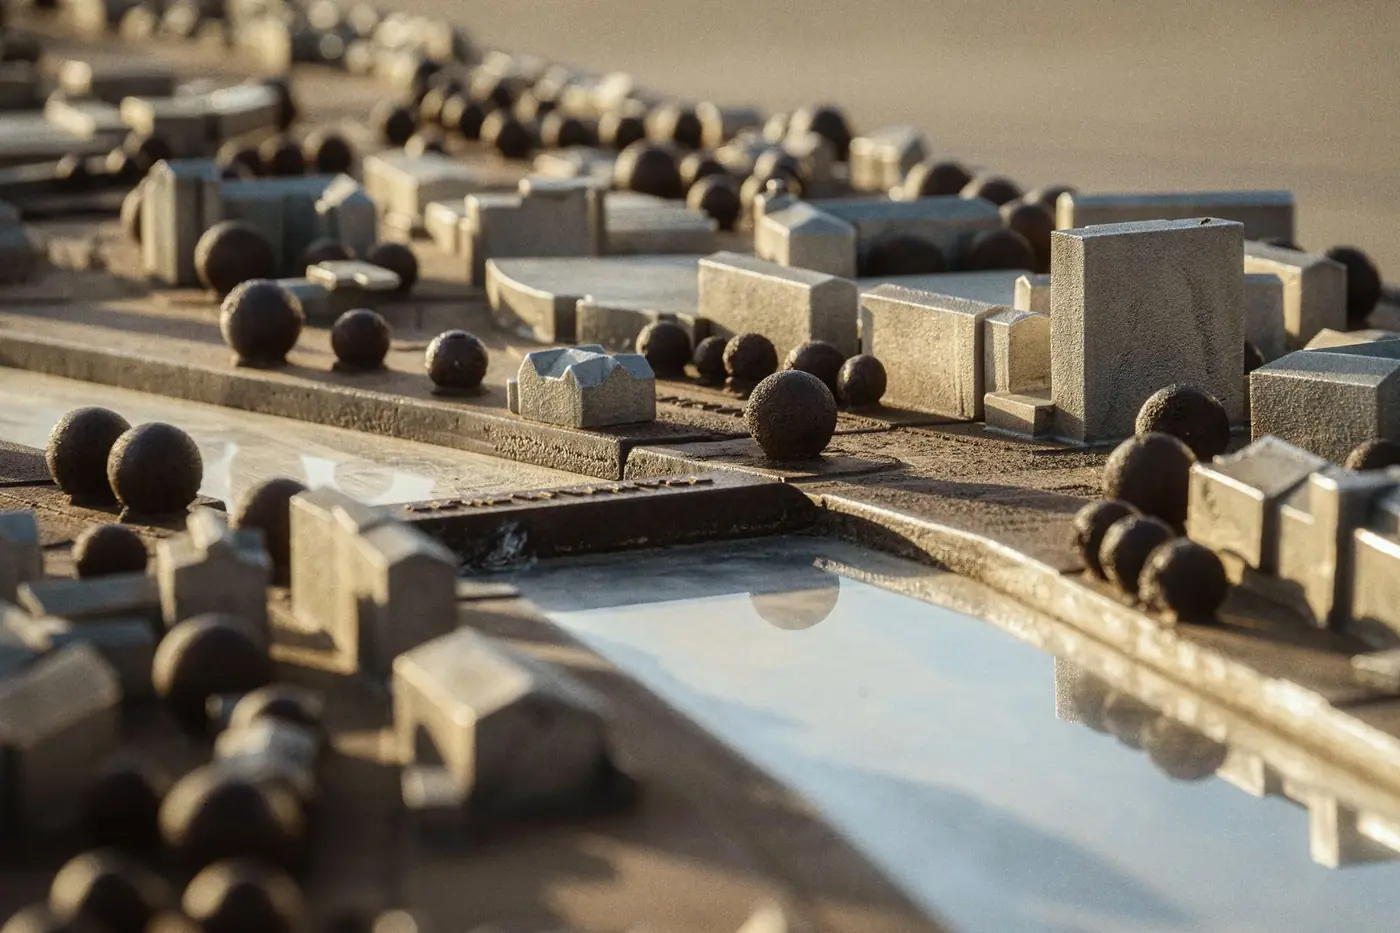
We work from your plans and elevations (DWG, DXF or PDF) to build models at the scale you need. Walls, roofs and windows are laser cut in card, MDF, ply and acrylic, and details such as features, trees, vehicles and figures are 3D printed. Models can be white “massing” style, natural timber, or coloured to show materials.
Who models are for
Architects and designers presenting to clients; planning applications and consultations; housing developers and estate agents with sales suites; self-builders and extension projects; heritage and community projects; and architecture and design students who need a hand with a portfolio piece.
Estate and site models
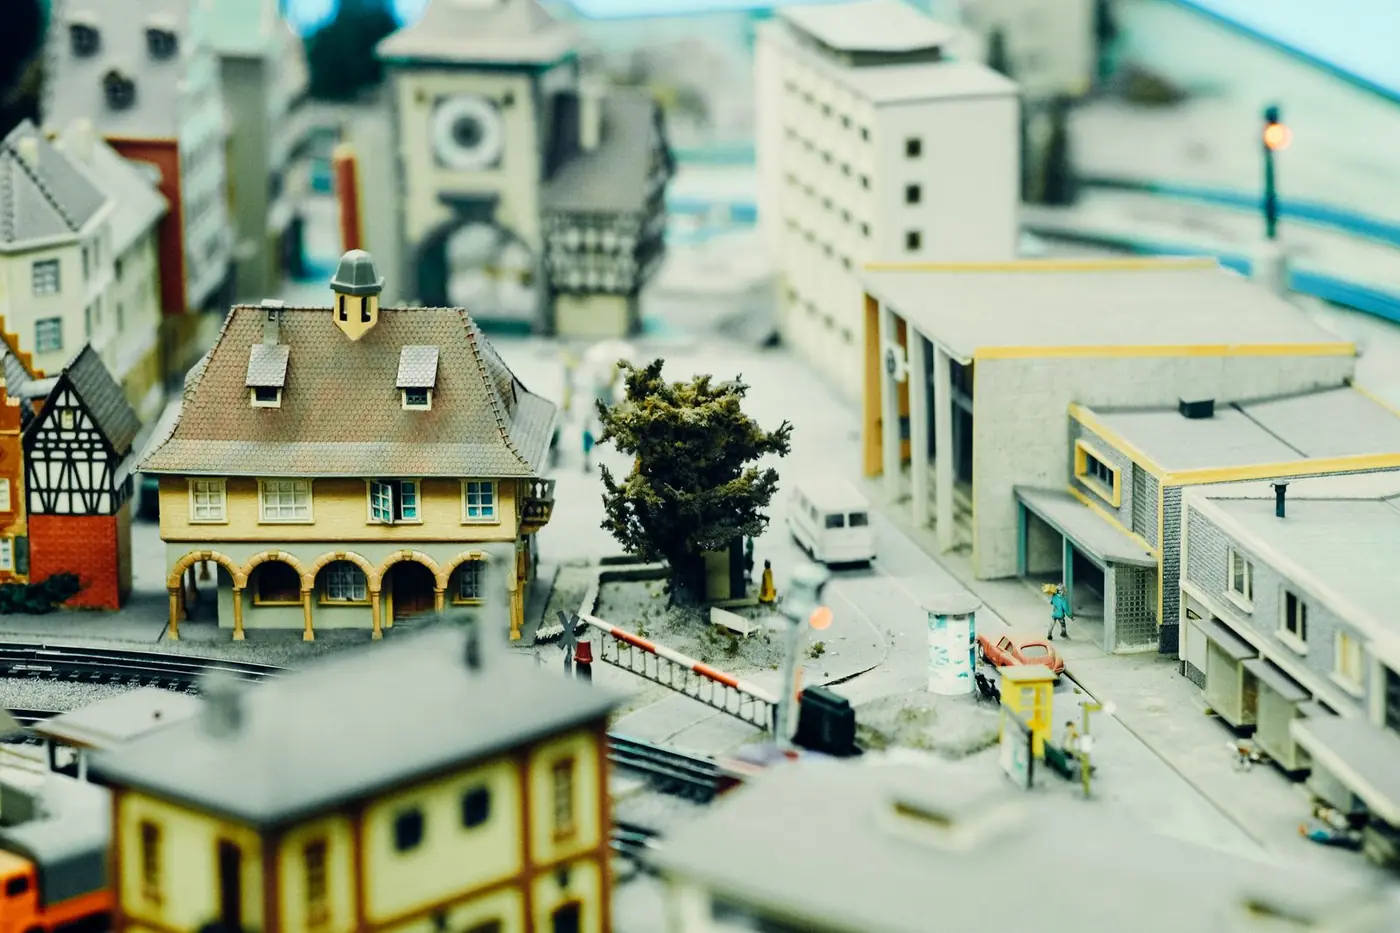
Development and estate layouts with plots, roads and landscaping, and site models with contours. Lift-off roofs and floors can show the layout inside. We can add clear acrylic cases and bases with engraved titles.
Architectural & Estate Models across Wiltshire
We’re based in Chippenham and cover everywhere within 40 miles, including Lacock, Corsham, Calne, Melksham, Box, Malmesbury, Devizes, Bradford-on-Avon and many more towns.
What affects the price
Every job is quoted individually. These are the things that make the difference:
- The size and scale of the model
- How much detail: massing blocks to detailed facades
- The materials and finish: white, timber or coloured
- Landscaping, figures, trees and vehicles
- Lift-off roofs, floors and cases
- The drawings you can supply and the deadline
Send us photos, sizes and quantities and we’ll give you a free, fixed quote.